
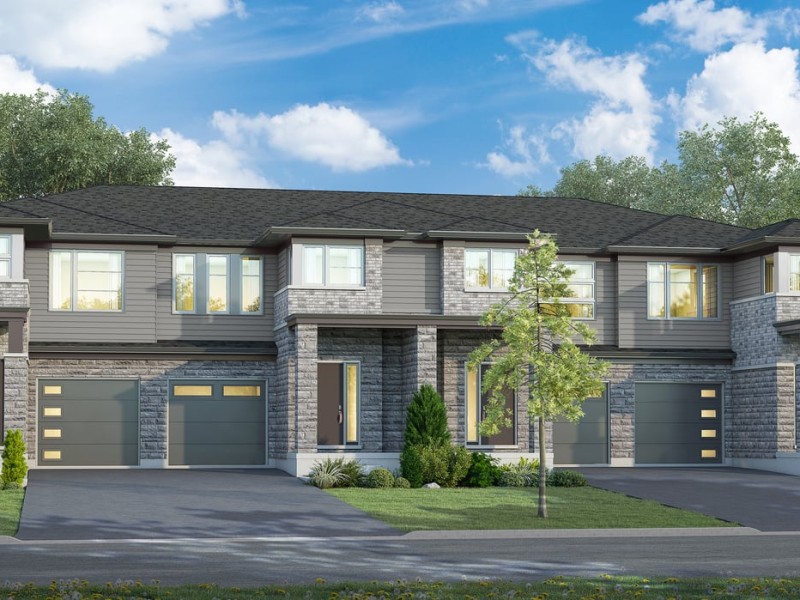
40' Remington, Niagara Falls

40' Remington
40' Remington
40' Remington
Pre-construction
1/1
4+1
 bed
4
 bath
2484
 sqft
From $880,900
For Sale
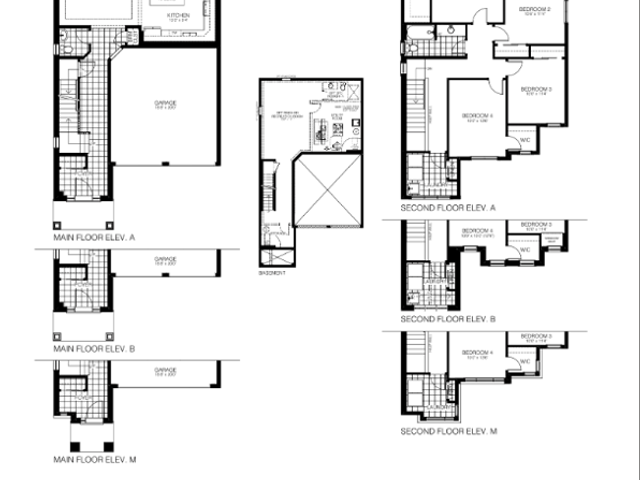
Floorplan
From $880,900
Click to open the pre-gallery to get the direction
Splendour By Mountainview
7347 Splendour Dr
Construction Status: Construction
Selling Status: Selling Now
Occupancy: -
Price per sqft
$355
Occupancy
-
Exposure
-
See what's nearby
Pre-con Pricing
Coming Soon
Deposit Structure
Coming Soon
Incentives
Contact our building expert to learn about possible incentives.
40' Kendall
1/1
$865,900
20 days
40' Kendall
4BD
3BA
0 Parking
2,144 sqft
20 days
40' Preston
1/1
$896,900
20 days
40' Preston
4+1BD
4BA
0 Parking
2,650 sqft
20 days
40' Ravenswood
1/1
$868,900
20 days
40' Ravenswood
4+1BD
4BA
0 Parking
2,400 sqft
20 days
40' Aurora
1/1
$867,900
20 days
40' Aurora
4+1BD
3BA
0 Parking
2,195 sqft
20 days

About 40' Remington

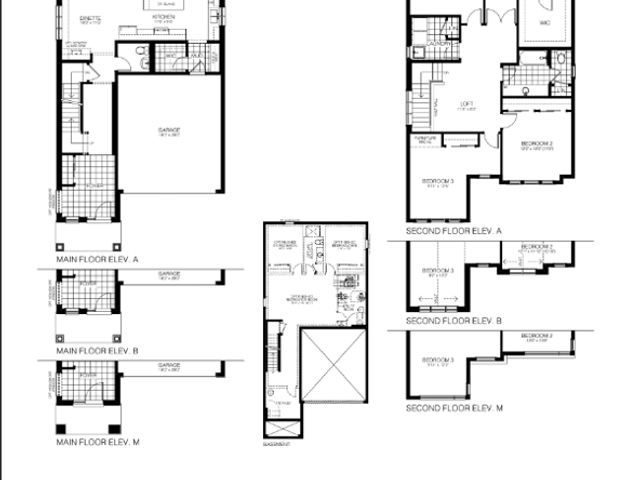
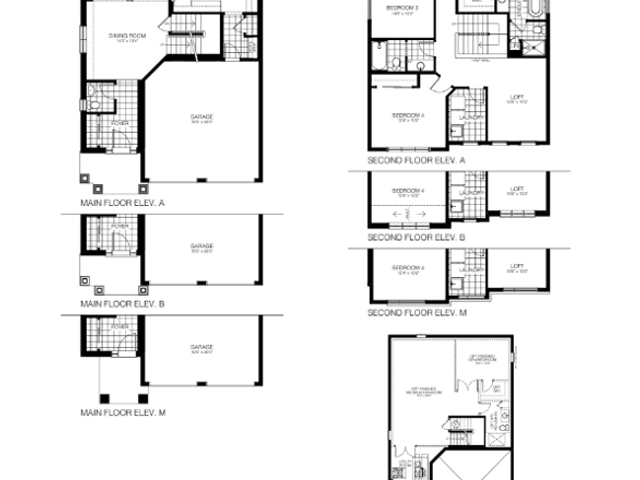
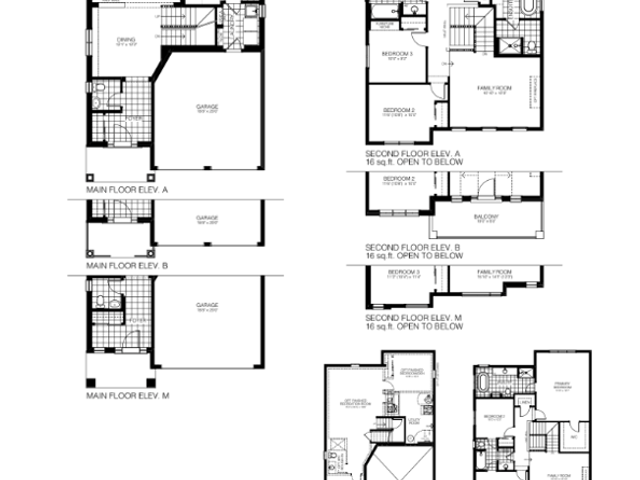
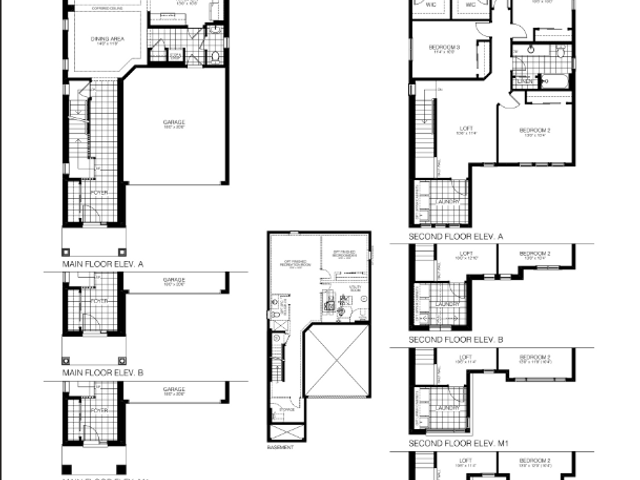
40' Remington is a Niagara Falls floorplan for precon. It has been listed at $880900 since September 2026. This 2484 sqft floorplan has 4+1 beds and 4 bathrooms.

For groceries or a pharmacy you'll likely need to hop into your car as there is not much near this floorplan.

Transit riders take note, Splendour By Mountainview is not far to the closest public transit Bus Stop (McLeod Rd (S) / Parkside Rd) with route , and route .